
Urban Architects & Structural Bridges
Students step into the shoes of a structural engineer and licensed architect. They draft scale blueprints, calculate load ratings, and construct working truss and suspension bridges. The final session is a live stress-test with real data collection: how much load did your bridge hold before it buckled?
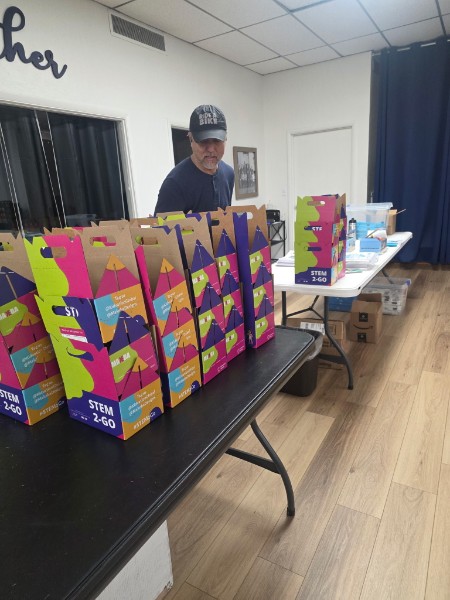
What students actually do.
Load Capacity & Tension Lab
Suspend weights from paper strips of different widths and graph the failure point.
Scale Blueprint Drafting
Draw a top-down and side-elevation plan of a bridge using ruler, T-square, and 1:20 scale.
Truss & Suspension Build
Assemble two rival bridge designs from wood dowels, cardstock, and cotton cord.
Live Stress Test
Load each bridge with graduated weights, record the failure load, and compare to the class average.
Full materials list.
- 40 birch dowels (assorted lengths)
- Precision cardstock deck sheets (10)
- Cotton engineering cord for suspension cables
- PVA construction glue with fine-tip applicator
- Ruler, T-square, and 1:20 scale template
- Set of graduated test weights (25g - 500g)
- Blueprint drafting booklet
- Facilitator guide with 4 session plans
NGSS & CCSS aligned.
By the last session, every student can:
Kids meet the real scientists behind the work.
Norma Sklarek
The first Black woman licensed as an architect in New York and California, co-designer of the Pacific Design Center.
From our workshop to classrooms nationwide.

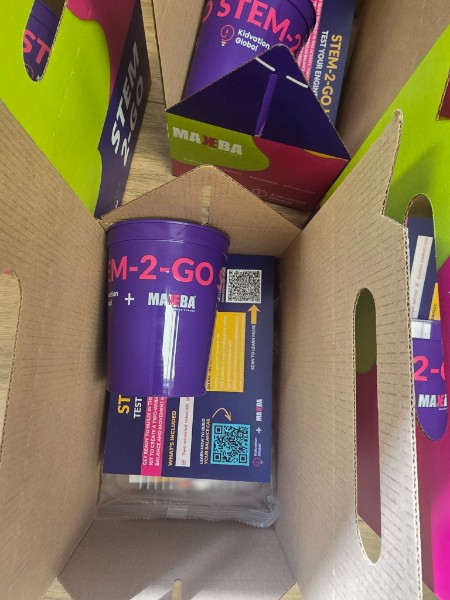
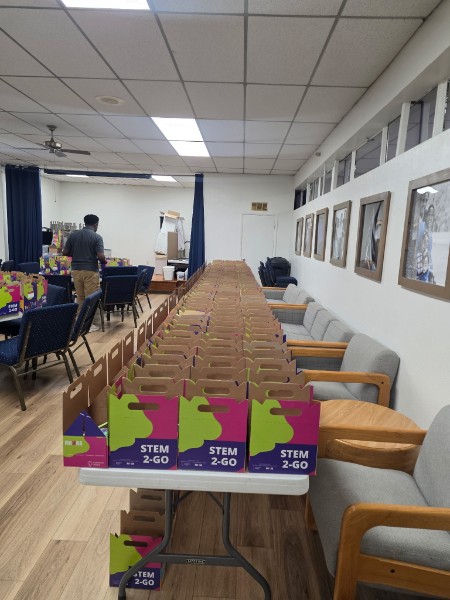
Ready to bring Urban Architects & Structural Bridges to your classroom?
Please allow several business days for your kits to be prepared for shipping — custom and made-to-order kits may require additional production time. District quotes and grant documentation are prepared within 1–2 business days.